Kitchens and fixed appliances
Plan receptacles, lighting, range or cooktop connections, wall ovens, microwaves, dishwashers, ventilation equipment, islands, and other dedicated electrical loads before cabinets are finalized.

Renovation wiring is easier to price, schedule, and complete when the electrical plan is reviewed before walls close and finishes are installed. Electrician Regina helps White City homeowners plan circuits, lighting, panel capacity, appliance connections, basement development, additions, and future electrical demand around the actual home.
For a more useful first review, share your floor plan, appliance list, renovation drawings, preferred lighting layout, project stage, and target construction dates.
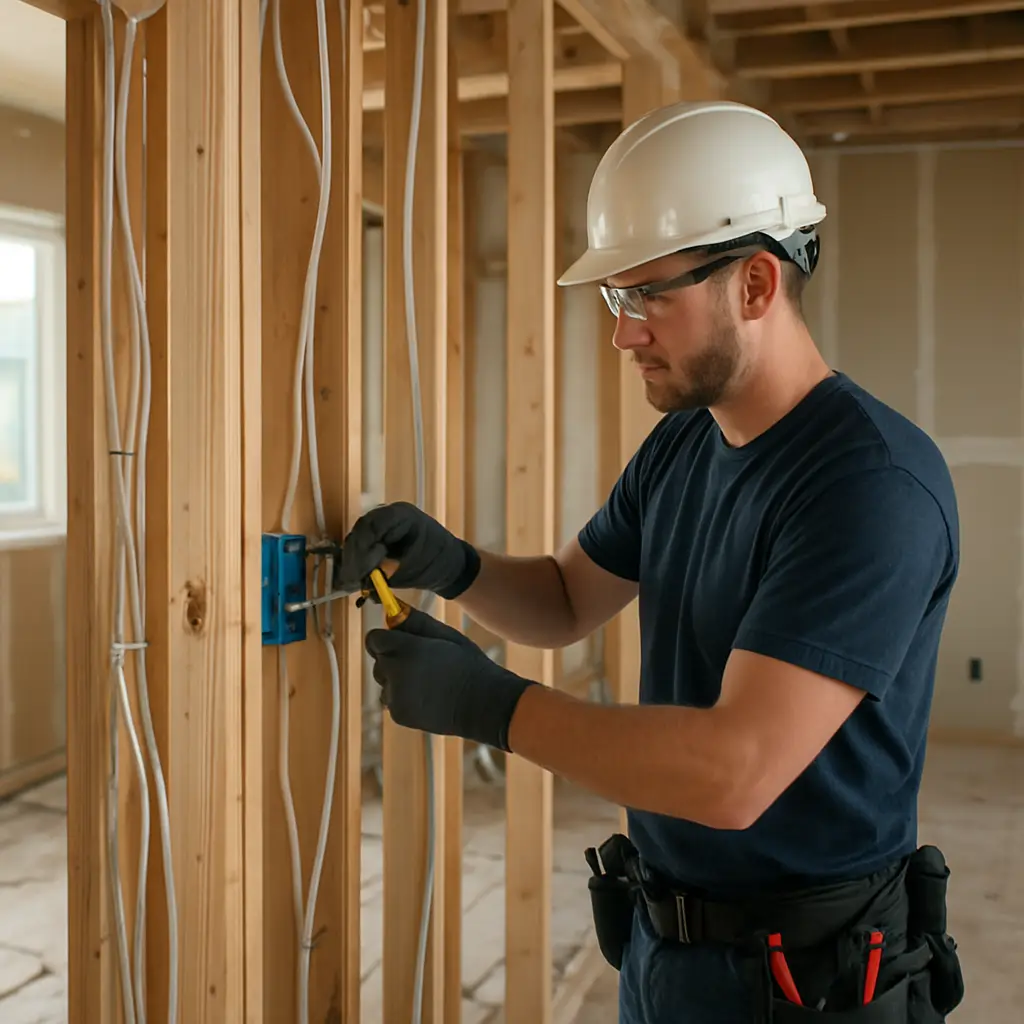
Home renovation wiring can include removing unsafe or abandoned wiring, relocating outlets and switches, adding dedicated circuits, planning lighting and controls, connecting fixed appliances, reviewing panel capacity, completing rough-in work, and testing the finished installation. The exact scope depends on the existing electrical system and what the renovated space needs to support.
A useful wiring plan starts with how each space will be used, what equipment will be installed, and which decisions must be made before framing, insulation, drywall, cabinetry, or finishes limit access.
Plan receptacles, lighting, range or cooktop connections, wall ovens, microwaves, dishwashers, ventilation equipment, islands, and other dedicated electrical loads before cabinets are finalized.
Coordinate outlets, lighting, smoke and carbon-monoxide devices, entertainment areas, offices, bedrooms, utility spaces, and any new heating or ventilation equipment.
Review new circuits, subpanels, garage equipment, exterior lighting, hot tubs, workshops, and future EV charging before the electrical route and service demand are assumed.
Check whether the existing panel has suitable space and capacity for added circuits, electric appliances, heating equipment, charging, or other planned loads.
Scope 05Coordinate fixture locations, switching, dimming, under-cabinet lighting, exterior lighting, and practical control points around the final room layout.
Scope 06Review visible existing conditions, identify renovation-related deficiencies, and plan corrections before completed walls or finishes make access more difficult.
For broader planning, review home renovation wiring services and residential electrical services.

White City renovation projects can move quickly once framing, plumbing, heating, cabinetry, and finishing trades are scheduled. Electrical decisions should be coordinated early enough to avoid preventable changes, exposed surface wiring, delayed inspections, or reopening finished areas.
Safety note: If renovation work exposes damaged wiring, overheated connections, sparking equipment, or an active burning smell, stop work in the affected area and call for professional electrical help.
A renovation quote is more reliable when the visible electrical conditions, finished design, equipment requirements, and construction sequence are understood before a price is treated as final.
Panel type, circuit condition, available spaces, previous alterations, wiring access, and visible deficiencies can change the amount of work required.
Floor plans, cabinet layouts, ceiling details, wall changes, tile, built-ins, and finished surfaces affect device placement and wiring routes.
Appliances, heating, cooling, pumps, hot tubs, workshops, EV charging, and specialty equipment may require dedicated circuits or capacity planning.
Open framing provides different options than a finished room. Timing also affects coordination with other trades, inspections, and return visits.
The process is designed to clarify the renovation, identify electrical constraints early, and keep approved work aligned with the construction schedule.
Send the property location, room or addition being renovated, drawings, equipment list, photos, current project stage, and preferred dates.
Assess the panel, relevant circuits, wiring access, visible conditions, planned loads, and any areas that may need further investigation.
Define the approved work, electrical locations, responsibilities, rough-in timing, required return visits, and permit or inspection coordination where applicable.
Complete the scheduled wiring work, test the installation as appropriate, and review important operating or follow-up information before closeout.
Two kitchens, basements, garages, or additions can require very different electrical work. The right plan depends on the actual equipment, room use, existing wiring, available capacity, access, and finish expectations.

Useful electrical guidance explains what was observed, what the renovation requires, which decisions affect the scope, and what must happen before the next construction stage.
The existing panel, circuits, wiring routes, room layout, equipment, and project stage are considered before recommendations are made.
Permanent wiring, device placement, circuit requirements, and renovation changes are planned with current safety and inspection expectations in mind.
The proposed work, exclusions, assumptions, access needs, and next steps should be understood before the approved renovation wiring begins.
Electrical rough-in and finishing work are easier to schedule when framing, plumbing, heating, cabinetry, drywall, and inspection timing are considered.
Planning can consider likely future needs such as EV charging, electric appliances, shop equipment, hot tubs, or additional finished space.
Completed work is checked and tested as appropriate, with important operating or follow-up information reviewed before the project is closed.

Electrician Regina supports White City homeowners who need a clear electrical plan for a renovation, addition, basement, kitchen, garage, or related upgrade. The first step is to understand the property, current construction stage, and result the finished space must deliver.
Review the White City electrical service area or explore the complete electrical service directory for related repairs, installations, upgrades, and inspections.
Practical answers about planning, quotes, panel capacity, rough-in timing, permits, inspections, and renovation coordination in White City.
Contact an electrician during the planning stage and before walls or ceilings close. Early review helps confirm device locations, dedicated circuits, lighting controls, appliance requirements, panel capacity, wiring routes, and coordination with the construction schedule.
Permanent wiring, new circuits, panel work, fixed-equipment connections, and other safety-sensitive electrical changes should be handled by a properly qualified electrician. The exact permit and inspection requirements should be confirmed for the approved scope before work proceeds.
Yes. Floor plans, cabinet drawings, appliance specifications, reflected ceiling plans, lighting selections, and equipment information make it easier to identify electrical locations and develop a more accurate scope.
Not every renovation requires a panel upgrade. The panel should be reviewed when the project adds circuits, electric appliances, heating, cooling, a hot tub, workshop equipment, EV charging, or other significant demand. Available capacity and panel condition determine the appropriate next step.
Yes. Share the White City property address, renovation area, plans, photos, equipment list, construction stage, and timing. Straightforward work may be scoped from clear information, while larger or uncertain projects may need an on-site assessment before a reliable quote is prepared.
The affected wiring should be assessed before it is covered or reused. The electrician can explain whether repair, replacement, additional testing, or a scope change is recommended and how that finding may affect the renovation schedule.
Share the room or addition being renovated, current project stage, drawings, appliance or equipment details, photos, and preferred timing. Electrician Regina can review the information and identify the most useful next step before the renovation moves further ahead.