New homes and custom builds
Plan room circuits, kitchens, lighting, heating equipment, garages, exterior power, communications, future loads and final panel labelling around the home design.

Coordinate electrical work for new homes, additions, garages, backyard suites, commercial buildings and tenant-ready spaces. Planning starts before rough-in and follows the project through service capacity, permits, inspections, lighting, equipment, finishing, testing and circuit documentation.

New-construction electrical work can include load and service planning, temporary and permanent power coordination, panel and circuit design, rough-in wiring, lighting and controls, receptacles, equipment connections, smoke and carbon-monoxide alarm wiring, low-voltage pathways, inspections, device installation, testing and final circuit schedules. The exact scope should be defined from the drawings, specifications, equipment list and construction schedule.
A custom home, detached garage and commercial shell do not follow the same electrical plan. The useful starting point is the building type, approved drawings, intended occupancy, equipment loads and required completion milestones.
Plan room circuits, kitchens, lighting, heating equipment, garages, exterior power, communications, future loads and final panel labelling around the home design.
Coordinate new wiring with the existing service, panel, framing, finishes and occupied portions of the property while identifying where existing conditions affect the new work.
Plan feeders, panels, lighting, receptacles, overhead doors, heating, tools, exterior devices and future equipment for attached or detached buildings.
Coordinate electrical requirements with the building layout, occupancy, heating, cooking, laundry, alarms, metering questions and the capacity of the existing property service.
Support offices, retail, restaurants, warehouses and managed properties with distribution, lighting, equipment, controls, tenant requirements and staged turnover.
Plan spare capacity, pathways, accessible junctions and practical equipment locations when the final tenant, layout or technology may change after base-building construction.

Early coordination reduces change orders, wall openings and last-minute equipment conflicts. Electrical planning should be reviewed alongside architectural, mechanical, plumbing, millwork, ceiling, fire-alarm, data and equipment information.
For a useful estimate: provide the Regina address, permit or drawing status, building type, floor area, electrical drawings, equipment list, service requirements, expected start date and the trade or person coordinating the construction schedule.
New construction in Regina includes suburban homes, infill housing, laneway and backyard suites, detached garages, commercial additions and mixed-use projects. Service routes, winter scheduling, utility coordination and access can change significantly from one site to another.
Projects in growing areas such as Eastbrook, Greens on Gardiner, Westerra and Harbour Landing may involve coordinated service, builder schedules, repeated floor plans and future-ready loads.
Cathedral, Heritage, Lakeview, North Central and other established areas can involve tighter lots, existing overhead or underground services, mature trees, demolition interfaces and neighbouring properties close to the work.
Cold temperatures, snow, frozen ground, shorter daylight and temporary-heating needs can affect trenching, service work, exterior rough-in, material handling and inspection access.
Garages, shops and backyard suites require early planning for feeder routes, trenching, panels, heating, overhead doors, exterior lighting and future equipment.
Electric heating, hot tubs, EV charging, larger kitchens, suites, workshops and future electrification can materially affect service and panel decisions.
Commercial projects may need phased energization, tenant coordination, equipment start-up, after-hours work, deficiency correction and documentation before occupancy.
The electrical schedule should be tied to framing, mechanical work, insulation, drywall, millwork, equipment delivery and inspections. Missing one stage can delay several trades.
Review loads, distribution, utility and service questions, drawings, equipment, panel locations, pathways and permit responsibilities before rough-in.
Install boxes, cable, raceways, feeders, panels, bonding and required pathways while walls and ceilings remain accessible, then coordinate the applicable inspection stage.
Install devices, fixtures, controls, alarms and approved equipment connections after finishes are ready and final locations are confirmed.
Test operation, correct deficiencies, complete panel directories, identify controls and provide relevant documentation for the owner, builder or property manager.
Square footage alone does not determine the required electrical service. Heating, cooking, hot water, ventilation, motors, EV charging, suites, commercial equipment and future loads all affect capacity and distribution planning.
For related capacity information, review electrical panel and service planning in Regina .
Do not energize incomplete construction wiring. Temporary power, permanent service equipment and energized areas require controlled access, approved equipment and coordination with the responsible contractor and inspection process.
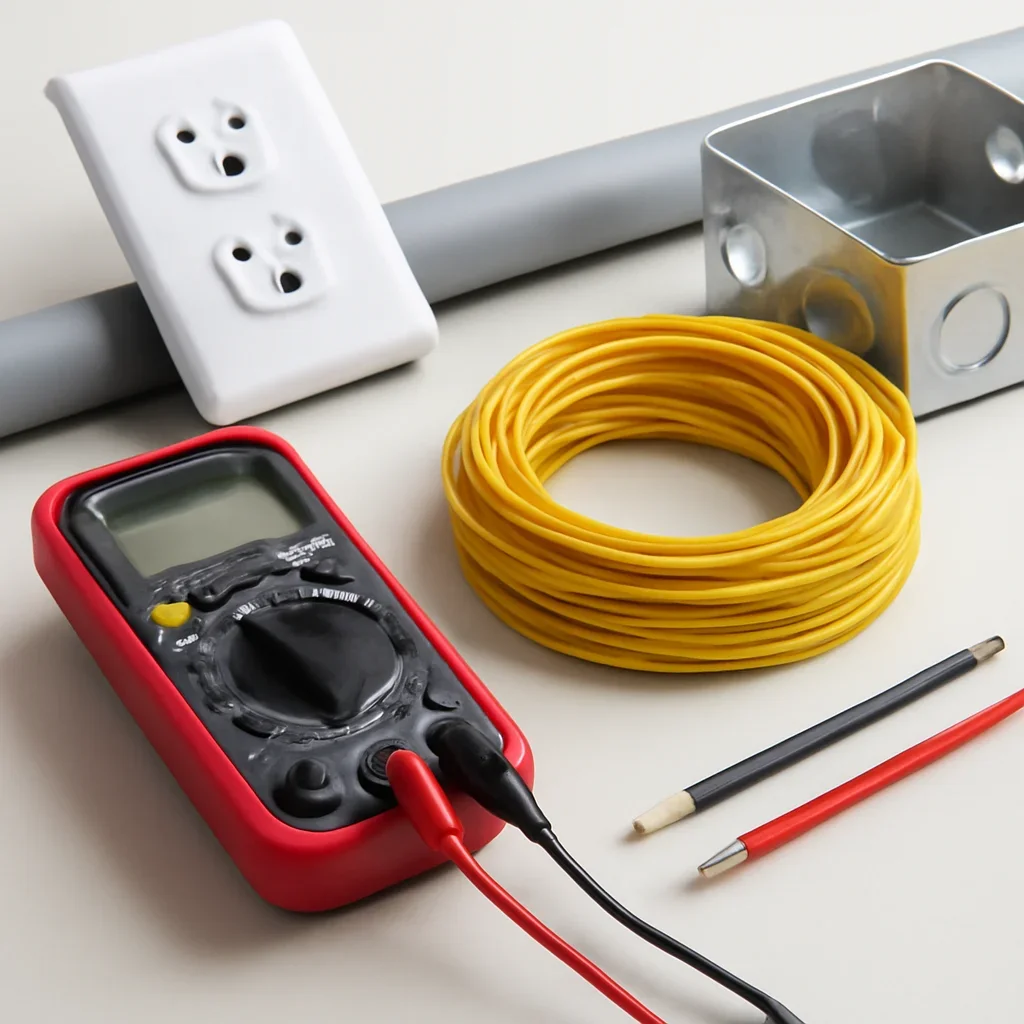
Not every future device needs to be installed now. Strategic circuits, spare raceways, accessible junctions and panel capacity can preserve options without overbuilding the entire project.
Coordinate fixture locations, switching, dimming, sensors, exterior lighting, ceiling details and control wiring before framing and millwork are complete.
Plan parking location, panel capacity, feeder or raceway options, load management and future charger requirements before concrete and finished walls restrict the route.
Identify essential loads, transfer-equipment space, generator location, fuel-trade coordination and control pathways before the mechanical and exterior plan is finalized.
Plan network, access-point, camera, audiovisual and automation pathways while framing is open, with separation and access coordinated around electrical wiring.

The City of Regina identifies new houses, garages, accessory buildings, additions, multi-unit buildings and new commercial or mixed-use buildings among projects that require building permits. TSASK administers electrical permits, inspections and contractor licensing across Saskatchewan.
Browse the complete Electrician Regina service directory when the project also includes specialist electrical systems or post-construction service work.
Clear turnover reduces future troubleshooting and gives the owner, builder or property manager a practical record of circuits, controls, equipment and outstanding recommendations.
Label circuits by actual served areas or equipment and update directories when approved construction changes alter the plan.
Explain timers, sensors, dimmers, disconnects, test functions and other controls that the owner or maintenance team must operate.
Organize relevant drawings, product information, inspection records, deficiencies, warranties and recommendations that remain outside the completed scope.
Project requests can be reviewed for Regina, White City, Emerald Park, Pilot Butte and nearby areas. Service availability depends on the project type, drawings, construction stage, schedule, site access and required coordination.
Check coverage and include the complete site address, project type, drawing status, anticipated start date and construction contact with the request.
Provide plans, specifications, equipment schedules, tender or pricing deadline, expected rough-in date and whether the project is design-build, bid-build or already permitted.
Direct answers about estimates, drawings, permits, inspection stages, service capacity, additions, equipment changes and project preparation.
Involve the electrical contractor before framing and equipment selections are finalized. Early review helps coordinate service capacity, panel locations, lighting, appliance loads, heating, EV charging, data pathways, exterior work and inspection stages before changes become expensive.
Provide the site address, building type, floor plans, electrical drawings when available, specifications, fixture and equipment schedules, service requirements, project timeline, bid deadline and clarification of who supplies fixtures, equipment and controls.
A preliminary budget may be discussed from early plans and clear assumptions, but a reliable construction price needs a defined scope. Incomplete lighting, equipment, mechanical and service information can create allowances, exclusions or later changes.
Responsibility should be stated in the contract. TSASK administers Saskatchewan electrical permits and inspections. Confirm which licensed contractor pulls the permit, who schedules inspections, who receives deficiency notices and who communicates approvals to the builder.
Inspection stages depend on the project and electrical scope. Common milestones can include service-related review, rough-in before wiring is concealed and final inspection after devices, equipment and required testing are complete. Confirm the actual sequence with the permit holder and inspector.
Service size is based on the calculated building load and distribution plan, not square footage alone. Heating, hot water, cooking, ventilation, motors, EV charging, suites, commercial equipment and future loads should be included in the review.
Yes. Construction is often the most practical time to review capacity, panel space, raceways, feeder routes, transfer-equipment space and equipment locations. Readiness should be based on a defined future use rather than an unspecified empty cable.
Send revised model numbers and electrical requirements as soon as possible. A change in voltage, phase, amperage, disconnect, location or control requirements may affect wiring, panels, permits, inspections, framing or the project schedule.
Turnover should include accurate panel directories, control and equipment information, relevant inspection or permit records, product documentation, identified deficiencies and a clear list of work excluded or deferred from the completed contract.
Share the project address, building type, plans, specifications, equipment schedule, service information, pricing deadline, expected rough-in date and construction contact. The request can then be reviewed as a defined construction scope rather than a general electrical estimate.