Office lighting and controls
Improve work areas, meeting rooms, reception spaces, corridors, exterior entrances, emergency lighting, switching, and energy-conscious controls.

Plan repairs, lighting, dedicated circuits, data cabling, tenant improvements, and electrical upgrades around the way your Regina office actually operates. The goal is a clear scope, safe installation, and as little disruption to staff and customers as the project allows.

An office electrician can troubleshoot power problems, improve lighting, install outlets and dedicated circuits, support office renovations, review panel capacity, complete electrical maintenance, and coordinate low-voltage cabling. The correct approach depends on the existing system, lease requirements, equipment loads, access, and how much downtime the office can reasonably accommodate.
From one unreliable receptacle to a full tenant improvement, the work should be planned around employee safety, equipment needs, future capacity, landlord requirements, and the areas that must remain operational.
Improve work areas, meeting rooms, reception spaces, corridors, exterior entrances, emergency lighting, switching, and energy-conscious controls.
Add or relocate power for workstations, printers, kitchen equipment, copiers, servers, displays, and other office equipment with specific load requirements.
Coordinate electrical changes for new walls, revised layouts, added rooms, reception areas, boardrooms, staff spaces, and changing occupancy needs.
Plan clean cable routes, wall plates, network points, equipment locations, and accessible pathways for present and future office technology.
Address recurring issues, worn devices, failed lighting, loose connections, overloaded areas, and maintenance items before they become larger interruptions.
Review available capacity when an office adds equipment, workstations, heating or cooling loads, kitchen appliances, charging, or new dedicated circuits.
Not sure which service fits? Share the office location, symptoms, equipment, timing, and any building-access requirements. The request can be reviewed before the next step is recommended.
Describe the project
An office project can involve an older building, a converted commercial unit, a newer development, or a leased suite with shared building systems. Those conditions can change the electrical scope, access plan, and approval process.
Urgent office concern: If there is smoke, a burning smell, active sparking, exposed conductors, or an overheating panel or device, keep people away from the area and call for professional help.
A useful quote starts with enough information to understand the property, the requested result, and the conditions that could affect labour, materials, access, scheduling, testing, or inspection.
Relevant panels, circuits, wiring, devices, and visible alterations are reviewed before the proposed work is finalized.
Voltage, amperage, manufacturer requirements, operating patterns, and dedicated-circuit needs help define the correct connection.
Workstations, meeting rooms, customer areas, server locations, staff spaces, and future changes affect placement and routing.
Building access, ceiling type, occupied rooms, parking, security, after-hours limitations, and coordination with other trades are considered.
Tenants may need written approval, base-building information, or coordination with a property manager before permanent changes are made.
Completed work should be checked as appropriate, with important operating information and any remaining recommendations explained clearly.
The process is designed to move from practical details to an approved scope without treating every office, circuit, or building as if it were the same.
Provide the address, building or suite type, problem or planned change, preferred timing, photos, equipment information, and access restrictions.
The work area, panel, circuits, devices, cable routes, load requirements, and visible safety concerns are reviewed.
Review the recommended work, materials, access plan, expected disruption, dependencies, and the next scheduling step before work proceeds.
The approved work is completed and checked as appropriate, with important operating details and follow-up recommendations reviewed at closeout.
The right solution depends on the current electrical system, how the office is used, and what must change without creating unnecessary work or downtime.
For broader commercial projects, review commercial electrician services in Regina.
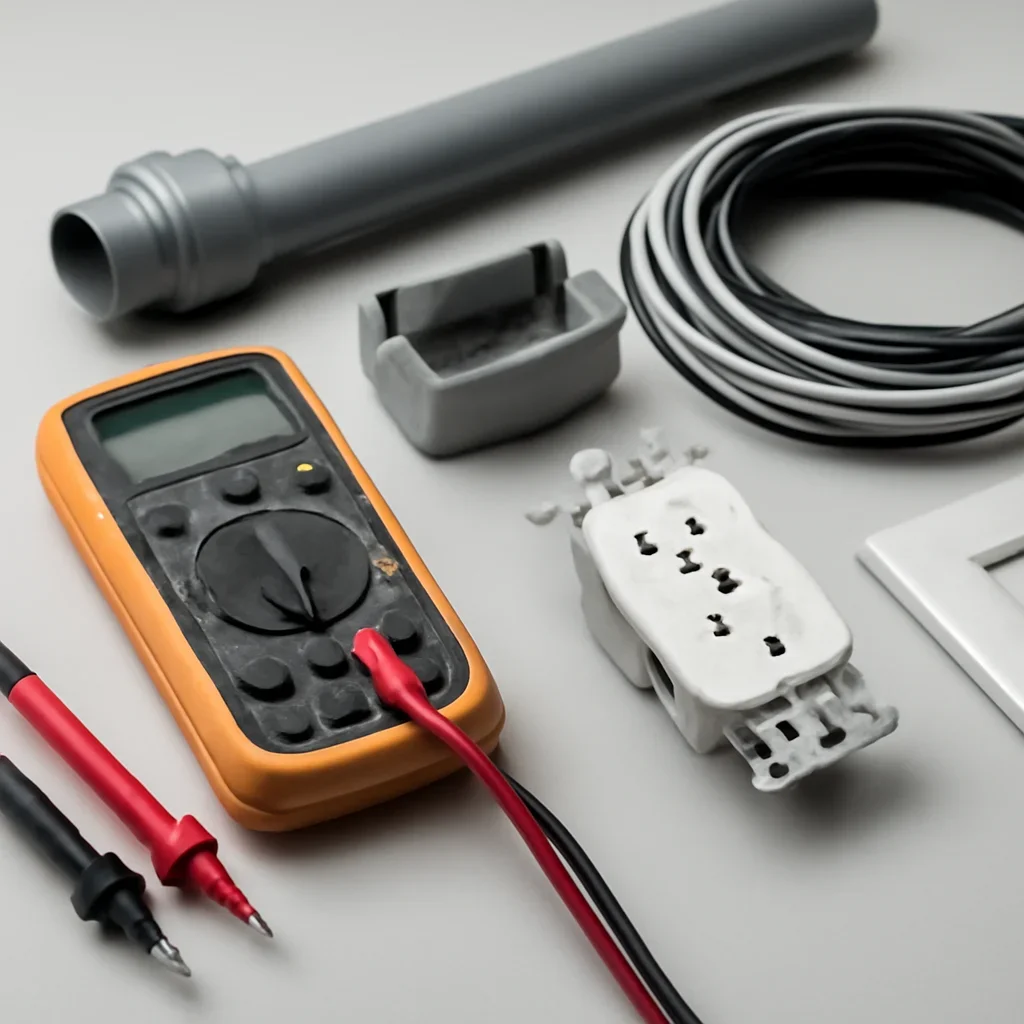

Office electrical pricing can depend on access, existing conditions, circuit distance, equipment requirements, ceiling type, occupied work areas, building rules, and whether the concern requires troubleshooting first.
Service requests can be reviewed for offices throughout Regina, including downtown and central properties, east and south Regina commercial areas, Harbour Landing, Albert Park, Wascana-area neighbourhoods, and northwest Regina. Nearby requests in White City, Emerald Park, and Pilot Butte can also be discussed based on the project and current service coverage.
Review the complete electrical service area directory or contact the team with the exact property location.
Practical answers about scheduling, leased spaces, equipment circuits, data cabling, urgent problems, and quote preparation.
Office electrical work can include troubleshooting, lighting, outlets, dedicated circuits, panel and capacity reviews, tenant improvements, electrical maintenance, inspections, data cabling, and electrical support for equipment or revised office layouts.
Scheduling requirements can be discussed when the project is reviewed. The available options depend on the scope, building access, current availability, noise restrictions, required shutdowns, and whether other tenants or shared systems may be affected.
Many leases require approval before permanent electrical changes are made. Confirm the process with the landlord or property manager and provide any base-building standards, contractor rules, access instructions, or required documentation before work is scheduled.
Dedicated circuits can be considered after the equipment requirements, proposed location, existing circuits, panel capacity, routing, and manufacturer information are reviewed. Some projects may require additional electrical changes before the equipment can be connected.
Yes. Coordinating power, wall plates, cable pathways, workstation locations, display equipment, and network points can reduce conflicts and create a cleaner office layout. Review the data cable installation service for related planning.
Share the office address, suite or building type, requested work or symptoms, preferred timing, access limitations, photos when safe, and equipment specifications when relevant. Troubleshooting and larger projects may require an on-site assessment before an accurate scope can be prepared.
Keep people away from smoke, sparking, exposed conductors, burning smells, overheating devices, or a visibly damaged panel. Do not continue using the affected equipment. Call 639-710-0400 and clearly explain the symptoms and location of the concern.
Share what is happening, what you plan to change, where the office is located, and how the space needs to stay operational. Include equipment details, photos, preferred timing, and building-access requirements when available.