Interior lighting installation
Ceiling fixtures, pendants, recessed lighting, vanity lights, task lighting, under-cabinet lighting, and fixture replacement for finished rooms and renovation projects.

Plan interior, exterior, garage, renovation, security, LED, and commercial lighting around how the property is actually used. Electrician Regina reviews the existing wiring, switching, fixture location, exposure, access, and electrical capacity before the installation path is confirmed.

A licensed electrician can install or replace ceiling fixtures, recessed lighting, pendants, under-cabinet lighting, dimmers, occupancy controls, exterior fixtures, soffit lighting, security lights, garage lighting, and commercial LED systems. The right approach depends on the existing wiring, fixture rating, mounting location, switching plan, and whether a new circuit or electrical repair is needed.
A useful lighting plan considers visibility, comfort, controls, fixture placement, outdoor exposure, maintenance access, and the condition of the circuit supplying the lights.
Ceiling fixtures, pendants, recessed lighting, vanity lights, task lighting, under-cabinet lighting, and fixture replacement for finished rooms and renovation projects.
Add or replace switches, compatible dimmers, timers, occupancy controls, and practical switching locations for entrances, hallways, kitchens, bedrooms, and shared spaces.
Coordinate lighting with basement development, kitchen updates, additions, ceiling changes, new room layouts, and other work where wiring access and fixture placement need to be planned early.
Lighting for offices, retail areas, service businesses, shops, work areas, signs, storage spaces, and customer-facing interiors, with attention to operating hours and disruption.
Entry, driveway, garage, yard, soffit, pathway, and security fixtures selected and installed for the location, exposure, mounting surface, and intended coverage.
Check the supplying circuit, panel space, controls, existing connections, and signs of overheating or damage when the lighting project involves more than a straightforward fixture replacement.
Have fixture photos, room dimensions, a renovation drawing, or a product model number? Include them with your request so the scope can be reviewed more accurately.
Share your lighting project
White City lighting requests often connect to new-home finishing, basement development, kitchen or living-area changes, attached garages, accessory buildings, decks, driveways, and outdoor living areas. Commercial and community growth also creates demand for practical lighting in offices, storefronts, service areas, and shared properties.
White City maintains permit and inspection processes for new homes, renovations, basement development, accessory buildings, and commercial development. The electrical scope should be coordinated with the broader project requirements when lighting is part of that work.
A light can look simple while the installation depends on ceiling access, box support, wiring condition, switch location, fixture compatibility, and whether the space is dry, damp, wet, insulated, or exposed to weather.
Exterior, bathroom, soffit, and other exposed locations require fixtures and components suited to the environment and mounting conditions.
Plan light output and colour around the room’s use rather than choosing every fixture by appearance alone.
Lamps, drivers, fixtures, and dimmers need to work together to reduce flicker, buzzing, poor low-end dimming, and premature failure.
Existing boxes, conductors, grounding, supports, and connections need to suit the new fixture and its weight, location, and electrical requirements.
Stop using a light or switch if it is hot, sparking, smoking, visibly damaged, repeatedly tripping a breaker, or producing a burning smell. Move away from the affected area and call for professional electrical help.
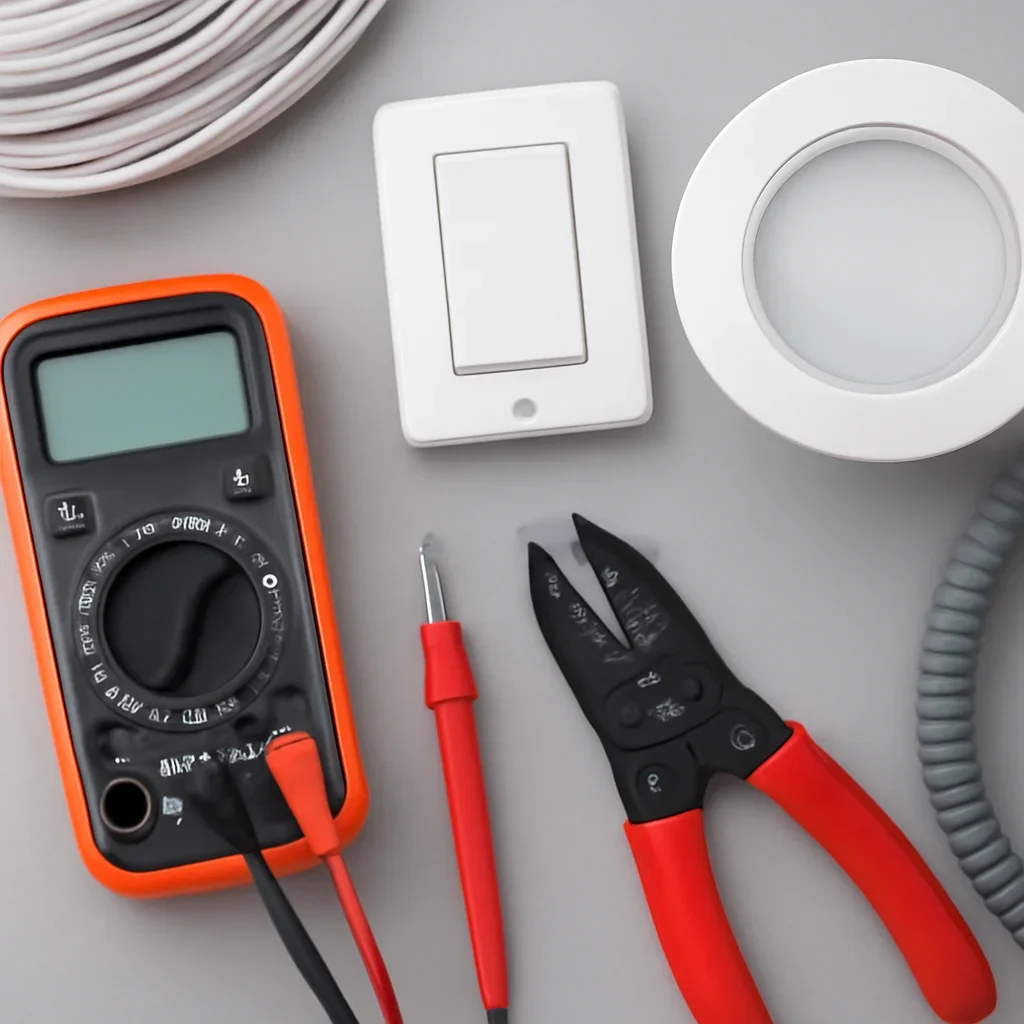
Better information at the start helps identify whether the work is a fixture replacement, a wiring change, a renovation scope, or a larger lighting plan.
Describe the rooms or exterior areas, current problem, preferred look, fixture models, project timing, and whether walls or ceilings are already open.
Check fixture locations, wiring access, switching, mounting surfaces, relevant circuits, panel considerations, and visible safety concerns.
Review fixture quantities, controls, required wiring, access needs, preparation, possible repairs, and the practical installation sequence.
Complete the approved work, test operation and controls, and explain the important fixture, lamp, dimmer, or maintenance details.

Lighting quotes are more useful when the request explains the current setup and the result you want. Photos and product details can help determine what still needs an on-site review.
Review the broader lighting installation service, explore commercial lighting, or confirm coverage through the White City electrical service area.
Practical answers about fixture replacement, recessed lights, exterior lighting, dimmers, renovations, quotes, and electrical safety.
Yes. A straightforward replacement may be possible when the wiring, electrical box, support, fixture rating, and controls are suitable. If the existing connection is damaged, unsupported, improperly installed, or not compatible with the new fixture, additional work may be required before the replacement can be completed safely.
In many properties, yes. The electrician needs to review ceiling access, joist direction, insulation, vapour-barrier considerations, wiring routes, switching, fixture clearances, and circuit capacity. Finished ceilings can affect the installation method and the amount of access required.
Consider the fixture’s outdoor rating, exposure to snow and moisture, mounting surface, wiring route, switching or photocell controls, glare, coverage, maintenance access, and the areas that need useful visibility. Driveways, entrances, garages, walkways, decks, and yards often need different fixture types rather than one overly bright light.
Common causes include an incompatible dimmer, an unsuitable LED driver or lamp, a loose connection, a control issue, minimum-load behaviour, or a problem elsewhere on the circuit. The fixture, lamp, dimmer, and wiring should be reviewed together rather than replacing parts at random.
Yes. Planning before drywall and finishes are complete makes it easier to coordinate fixture locations, switching, dedicated controls, ceiling access, cabinetry, mirrors, furniture layouts, and wiring routes. For related work, review home renovation wiring in White City.
Yes. Share the property type, rooms or exterior areas, approximate fixture count, photos, plans, and preferred timing. An initial review can help identify what information is still needed and whether the site, wiring, panel, or ceiling conditions should be assessed before fixtures are ordered.
Share the property address, rooms or exterior areas, fixture quantity, photos, product details, renovation stage, and preferred timing. Electrician Regina can review the information and identify the most useful next step.